
5 Marla Plot Size and Covered Area Calculation in Square Feet-DHA Lahore Bylaws + Free House Plan
If you’re planning to build house in DHA Lahore, the first number you need to get right isn’t your budget it’s your house design according to DHA house construction Bylaws. When you get this wrong then most probably every cost estimate, material calculation, and design decision downstream is wrong too.
5 Marla (25 x 45 ) = 1,125 square feet, based on the standard 225 sq ft per marla used across DHA Lahore, Bahria Town, and most modern housing societies. But that single number hides a few details that matter once you actually start planning.
The quick answer
Under the standard conversion:
- 1 Marla = 225 sq ft
- 5 Marla = 5 × 225 = 1,125 sq ft
This is the figure you’ll see on your allotment letter , your society’s plot documentation, and any construction cost calculator worth using.
Why some plots don’t match this number
Here’s what most conversion pages don’t tell you: the 225 sq ft/marla standard isn’t universal. It’s the modern convention adopted by DHA and Bahria Town Lahore. Older LDA-approved societies and some legacy plots in Lahore were platted under slightly different measurement conventions, which is why two “5 Marla” plots in different parts of the city can have small variances in actual covered area.
If your plot falls outside DHA or Bahria, it’s worth confirming the exact area on your registry documents (fard/intiqal) rather than assuming the standard conversion — a difference of even 50-80 sq ft changes your material quantities and cost estimate meaningfully once you scale it across a full grey structure.
5 Marla plot dimensions varities available in Lahore
Total square footage tells you how much land you have. It doesn’t tell you the covered area and front elevation design decide your house design type.
A standard 5 Marla plot is typically 25 ft × 45 ft (1,125 sq ft), though you’ll also see 30 ft × 37.5 ft variants depending on the society’s block layout. This matters for practical reasons:
- Front width determines your driveway, boundary wall design, and how much natural light your front rooms get
- A narrower, longer plot (25×45) usually pushes toward a linear room layout with a central staircase
- A wider, shorter plot (30×37.5) gives more flexibility for a front lawn or car porch
Before finalizing a floor plan, confirm your actual dimensions with your society’s site plan — not just the total area.
Plot area vs. covered area – Clear Space Deduction as per DHA Construction By Laws, the confusion that costs people money.
This is where a lot of first-time builders get their budget wrong. Your 1,125 sq ft plot area is not the same as your covered/construction area.
- Plot area: the full 1,125 sq ft you own
- Covered area (double storey): According to DHA Bylaws you need to left the clear spaces from front 5 ft including boundary wall, from back 3 ft clear space including boundary wall and from each side 3 ft first-floor, typically bringing total construction area for a 5 Marla double-storey house to 1626 sqft including 100% usage of ground floor covered area in first floor.
- However, DHA Construction By laws allow 2ft sunshade extension into the open or clear space, its mean you can extend sunshade on both side and also at the back side. This extension will also increase your covered area and cost of the house because sunshades are made of concrete and steel.
This distinction directly changes your construction cost, because contractors and calculators price per square foot of covered area, not plot area. If you estimate your budget using the full 1,125 sq ft for a double-storey house, you’ll underestimate your cost significantly.
JJS Solid House Architectural and Construction Group
Contact JJS SOLID HOUSE
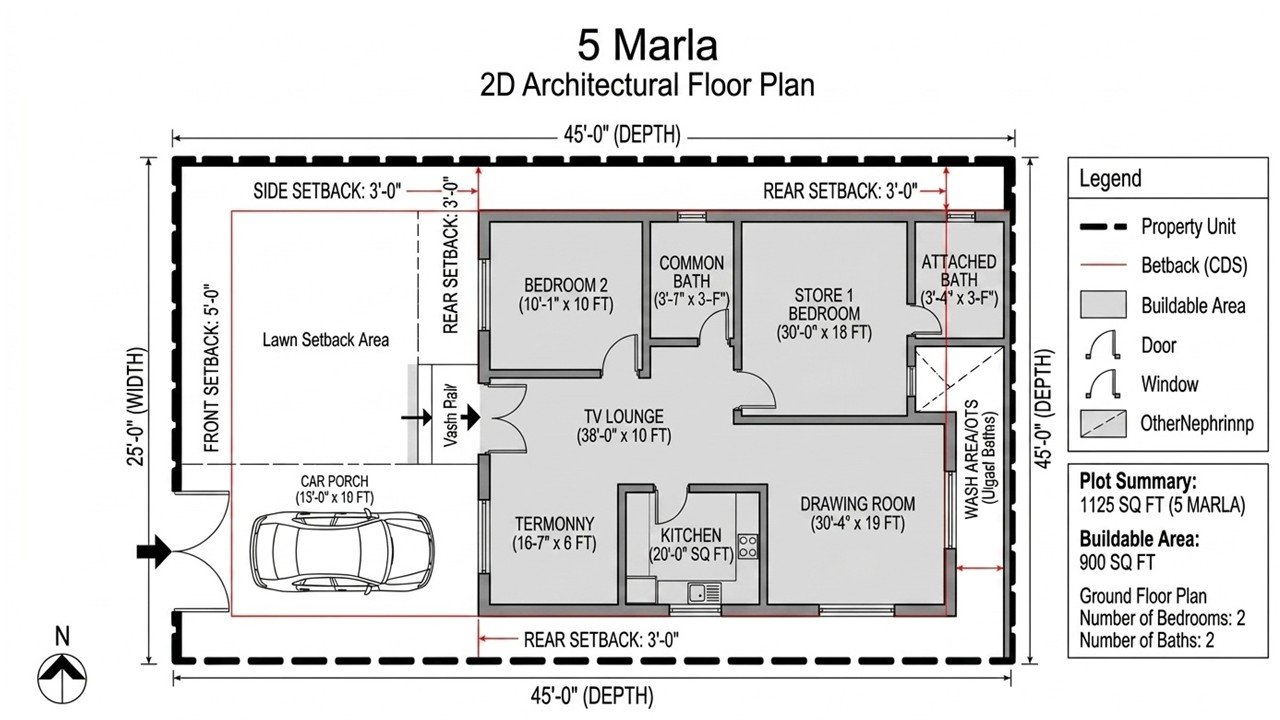
Architectural Floor Plan
This is the architectural house plan with two bedrooms at ground floor designed by jjs solid house professional architect the layout plan matched to the bylaws plan above, so you can see not just what’s legally buildable, but what a real, livable 5 Marla home looks like within those constraints.
Watch: 5 marla house ground floor walk through
A walkthrough video of the plot dimensions, DHA clear space rules, and this floor plan, so you can see exactly how the numbers above translate into a real design before you commit to anything.
Want the Complete Construction-Ready Drawings?
The DHA bylaws plan above is free. If you’re ready to build, here’s what a complete drawing package looks like:
| Package | What’s included | Price |
|---|---|---|
| Free | DHA bylaws/setback plan (watermarked preview) | Free |
| Basic | Ground floor architectural drawing (dimensioned, print-ready PDF) | 10000/ PKR |
| Complete | Ground floor + first floor + full architectural drawing set | 35000/-PKR |
Drawing cost is credited toward your construction estimate if you build with JJS Solid House.
Now that you know your plot size so plan your budget
I hope know you understand how your new house will looklike after watching and reading complete guide here. The real planning question is what that translates to in actual construction cost for your specific society, storey count, and finishing level.
If you’re building on a 5 Marla plot in DHA, Bahria Town, or anywhere else in Lahore, JJS Solid House’s construction cost calculator gives you an itemized grey structure and turnkey estimate based on your exact covered area — not a generic per-marla average. For a fixed-price, PEC-registered engineering consultation on your specific plot, get in touch with our team for a free quote.
Frequently Asked Question
Q-1 What is the exact size of 5 marla in square feet according to DHA bylaws?
Answer – The Covered Area of 5 Marla house will be 1626 sqft which you can say Livable Size after implementing clear space rule of DHA Bylaws.
Q-2 What are Key DHA building bylaws for a 5 marla plot ?
Answer- Key law is to understand the clear space rule of 5 marla plot before architectural and structural design, standard of design documents submissions and the construction verification steps.
Q-3 Can I get a free downloadable house plan for a 5 marla plot in DHA?
Answer- Ground floor house plan for a 5 marla already provided here free of cost you visit our website.